
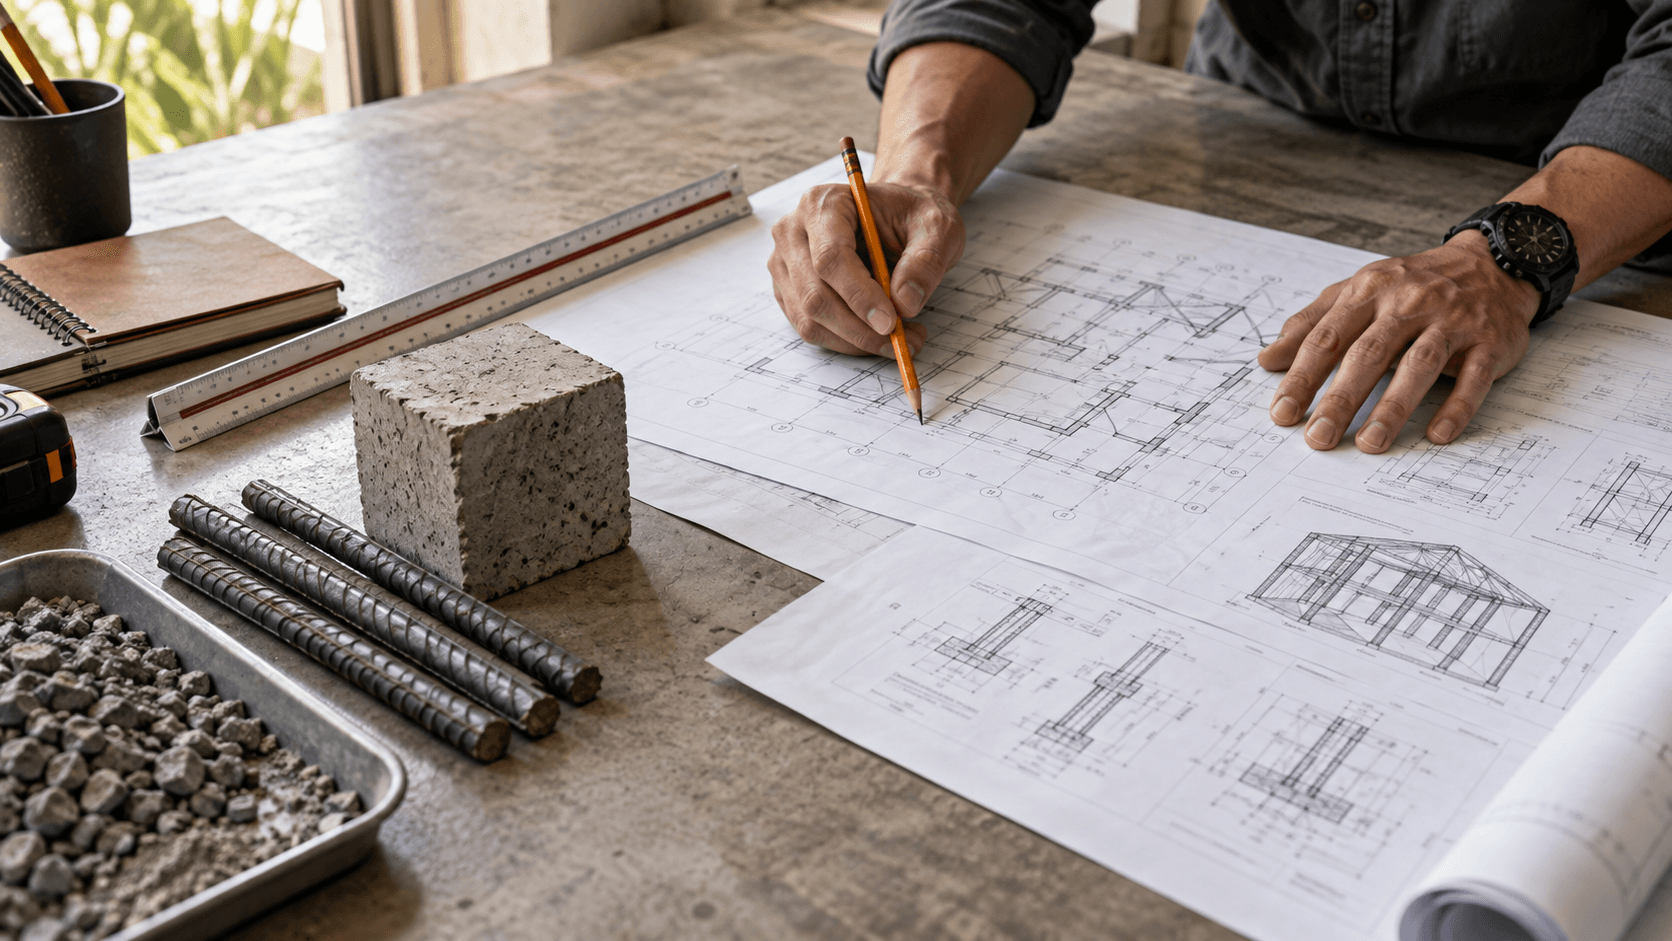
About us / Philippine-based practice
Built by someone who does the work.
A design and construction practice connecting engineering judgement, transparent costing, and the realities of building on site.
Design • Engineering • Costing • Construction
Meet the practice ↓The practice
We connect the drawing, the number, and the build.
SOLIDSTRUK is a Philippine-based design and construction practice focused on residential and structural projects. Planning should feel clear before work begins on site.
01
Context before cost
The lot, structure, envelope, and finish decisions shape a useful planning range.
02
Assumptions made visible
We show what sits behind the number so a homeowner can ask better questions.
03
Buildability from the start
Design, estimating, and construction are treated as connected decisions.
Behind SOLIDSTRUK
Engineering judgement behind the estimate
Dennis Valencia
Civil / Structural Engineer
Hands-on experience in structural design, estimating, and actual construction shapes how SOLIDSTRUK approaches each project. The digital tools are an entry point to that practice, not a substitute for engineering review.
- Structural Design
- Cost Estimating
- Actual Construction
How the work moves
From first conversation to construction.
Each stage leaves the next one better informed. The result is a project path that is easier to understand, price, and carry into the realities of construction.
01
Understand
Clarify the lot, priorities, and scope before drawing conclusions.
02
Design
Work architectural and structural decisions together from the outset.
03
Cost
Quantify material and labour with the scope and assumptions made visible.
04
Build
Carry the decisions into drawings, permits, and construction oversight.
Why the number holds
More than a website. Real engineering behind it.
Every option in the configurator is tied to a priced structural assembly from projects we actually built and closed out. No scraped averages, no per-square-metre folklore.
- 340+
- Residences designed, permitted and closed out since 2014.
- ±8%
- Median gap between our estimate and the awarded contractor bid.
- NSCP
- Every assembly checked against the current national structural code and local seismic zone.
- 6 wks
- Typical time from signed cost letter to permit-ready drawing set.
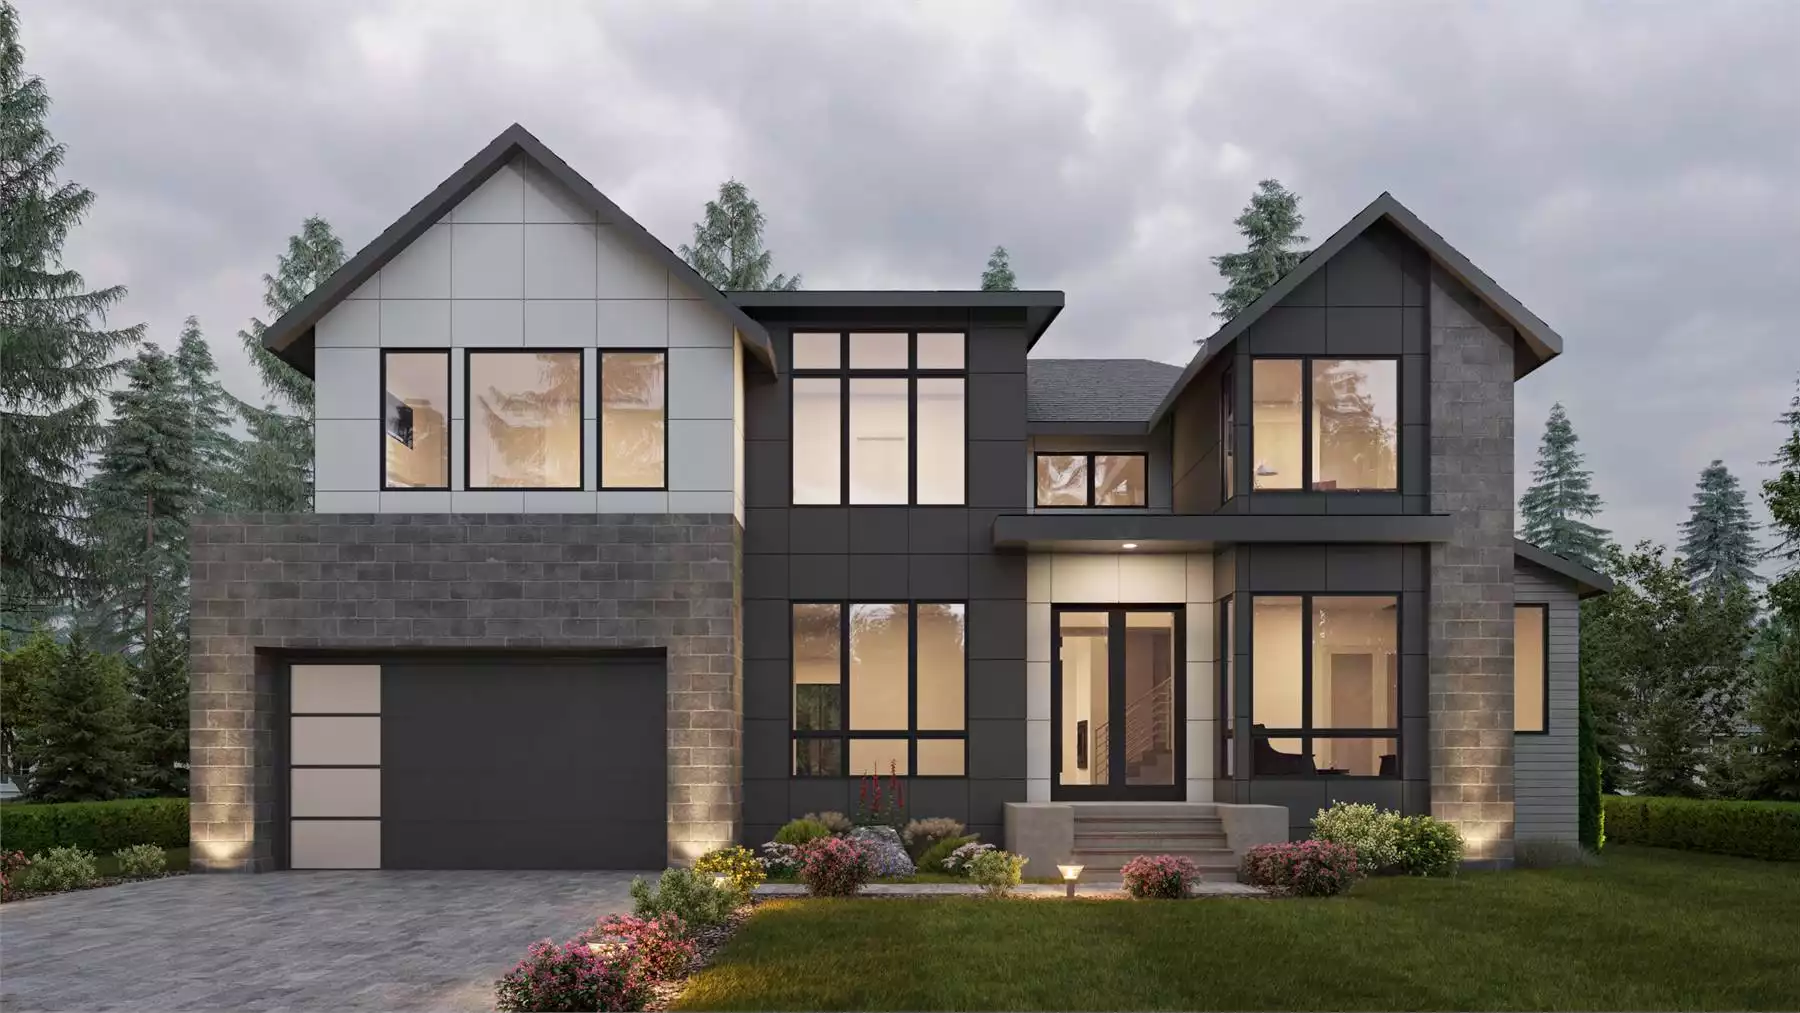
Engineering review, tailored to your project
Scope-led / project-context backed
We make the assumptions behind every range visible: site context, structural approach, unit rates, and contingency.
Our goal
Make professional engineering, construction planning, and cost information easier to understand and access.
We design. We estimate. We build.
Begin with a planning range or bring an existing project into the conversation.