
01
Architectural Design
House layouts and building design worked around your actual lot, setbacks and how you want to live in the space.
Floor plans, elevations, sections
Services / Design to delivery
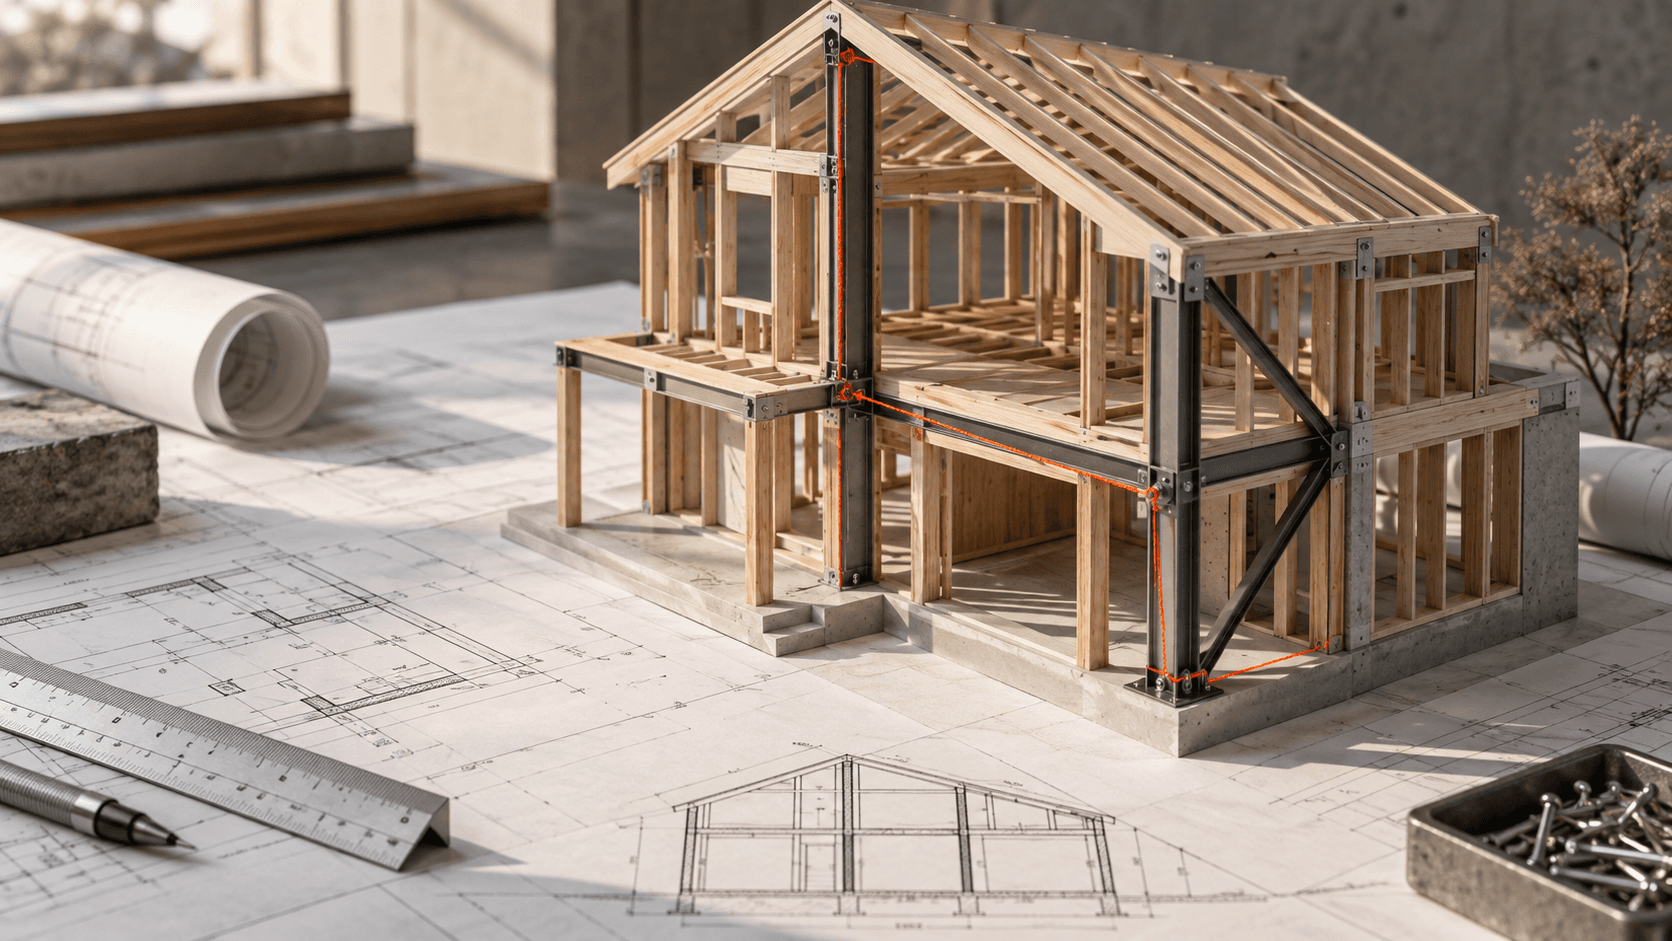
Six services covering the whole path from an idea on a lot to a permitted, costed, built house, delivered by a practising Civil/Structural Engineer.
Design • Engineering • Costing • Construction
Explore the services ↓What we do
The estimator is the front door. Behind it is a practising design and construction service that can take a project from first sketch through to a finished building.
01
House layouts and building design worked around your actual lot, setbacks and how you want to live in the space.
Floor plans, elevations, sections
02
Framing, foundations and lateral systems sized for your project and checked against the current national structural code and your local seismic zone.
Framing plans, schedules, design calculations
03
Complete architectural, structural, sanitary and electrical permit sets, signed and sealed by a licensed engineer for the building-permit process.
Permit-ready drawing set
04
Construction cost figures built from priced assemblies on projects we closed out, not scraped averages or per-square-metre folklore.
Costed estimate with stated assumptions
05
Measured material and labour quantities read off your drawings, so you can level contractor bids against the same scope instead of guessing.
Auditable bill of quantities
06
Taking a project from approved plans through actual construction, with milestone inspections and variation control against the agreed scope.
Built project under engineering oversight
The process
01
Six decisions set your area, structure, envelope and finish level. The range updates as you pick.
02
An engineering review checks your configuration against your lot and turns assumptions into a scoped next step.
03
Architectural, structural, sanitary and electrical sets are prepared for the building-permit process.
04
Bid levelling, milestone inspections and variation control keep the built scope connected to the range.